

Custom CNC Machined Parts How to Choose the Right Tolerances and Finishes for Your Project
2026-11-22
Ask five engineers for the right CNC machining tolerance and you'll often get five different answers—plus a few costly assumptions. Finish choice gets even less scrutiny. Many projects either over-specify and pay for precision they don't need, or under-specify and inherit fit, wear, or sealing problems later. This article cuts through that uncertainty. With practical guidance from Tianyu, you'll learn how to align tolerances and finishes with function, budget, and production reality before your next part goes to the machine.
Tight Tolerances Are a Tool, Not a Default Setting
Tight tolerances often read as a badge of rigor, but in most assemblies they quietly add cost and inspection time without improving function. A drawing that defaults to ±0.01 mm everywhere forces suppliers to chase precision on features that will never see load or need to locate another part. The practical starting point is to ask what the part actually has to do, then assign the widest band that still satisfies fit, wear, and assembly.
There are places where a few microns matter—bearing seats, valve bores, alignment dowels—and those deserve careful attention. But calling out the same tight limits on a clearance hole or a cosmetic surface just makes the part more fragile. It can also push a shop toward unnecessary grinding or EDM, which raises price and lead time without any measurable gain in performance.
Good dimensioning treats tolerance as a design decision, not a habit. When a controlled feature earns its tight band through a real functional requirement, the cost makes sense. When it doesn't, loosening the default often makes the design more robust, faster to source, and easier to inspect. That shift in mindset usually produces better parts than simply tightening everything.
Where Tolerance Callouts Actually Change How a CNC Part Is Made
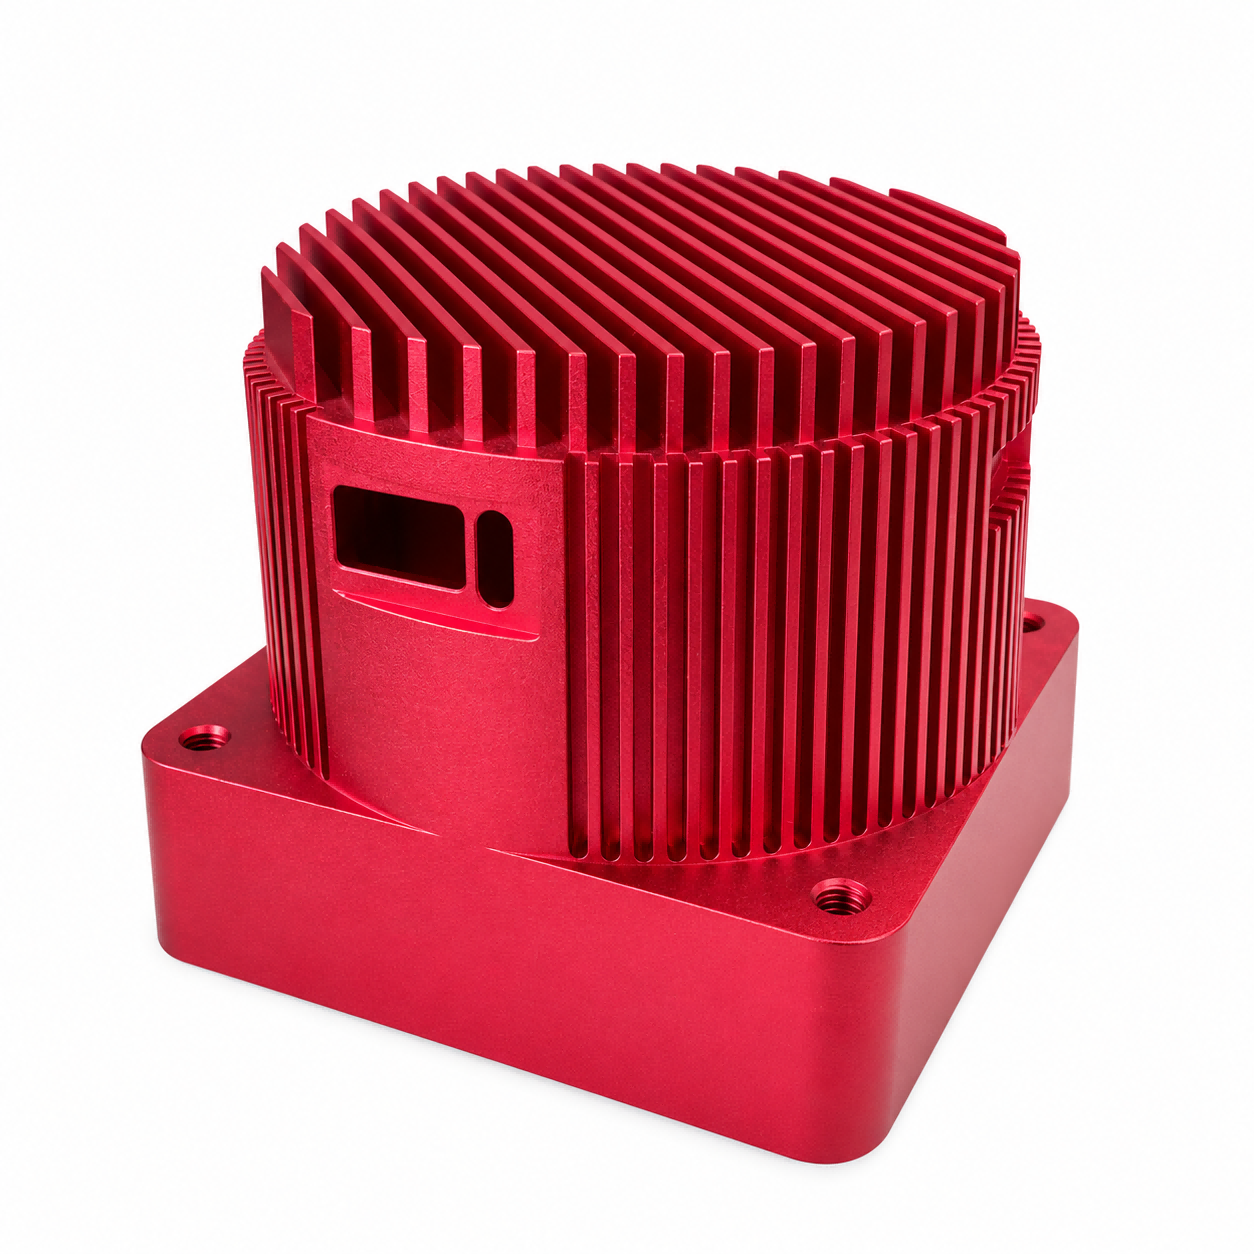
A concentricity or runout tolerance on a turned part is not just a drawing note. It forces the machinist to consider whether the part stays in one setup for the bore and the outside diameter. Once the part is flipped, even a well-indicated chuck adds a small shift, and that shift may eat most of the allowed tolerance before tool deflection or thermal growth even shows up.
Profile tolerances on thin walls or unsupported flanges change how stock is removed. Instead of a single aggressive roughing pass followed by a finish pass, the process may need multiple light passes, lower radial engagement, or a different clamping sequence to keep springback from ruining the final profile. Sometimes a part gets roughed close to net shape, released from the fixture, allowed to move, and then re-indicated for finishing.
True position callouts on hole patterns often determine whether a standard drill cycle will survive inspection. A drill can wander slightly, especially on entry or through an interrupted surface. If the tolerance is tight, the shop may switch to spotting, helical interpolation, or boring, and add in-process probing after the holes are cut so the measured positions dictate any final offset adjustments.
Surface Finish Specs That Influence Fit, Friction, and Lifespan
Surface finish is rarely treated as a primary design input, yet it quietly dictates how two parts behave the moment they meet. On a shaft and bore assembly, a finish that looks uniform to the naked eye can hide directional lay, waviness, or plateaued peaks that alter the real contact area. A smoother finish does not automatically mean a better fit; if the mating surfaces are too polished, they can squeeze out lubricant and create stick-slip or even cold welding under load. The practical sweet spot often lies in a controlled roughness band that keeps enough micro-pockets for oil retention while preventing high spots from breaking through the lubricant film.
Friction is where these specs show up first. A turned surface with a pronounced spiral lay can pump lubricant in one direction, leaving the opposite flank dry, while a ground finish with isotropic texture distributes load more evenly. When a designer specifies only an Ra value without pairing it with Rz, Rpk, or a lay symbol, the shop floor is left guessing. Two parts with the same Ra can wear completely differently if one has deep valleys that hold debris and the other has sharp peaks that act like tiny cutting tools. Longevity suffers when the finish invites abrasive third-body wear or accelerates fatigue crack initiation at the base of deep grooves.
For components that cycle millions of times, the initial surface condition often decides whether micro-pits stay dormant or grow into spalling. Hard turned or honed surfaces with a plateau finish tend to bed in quickly and then stabilize, extending service life without requiring an extra polishing step. The key is to match the finish spec to the real operating condition: a static press fit can tolerate more roughness to gain grip, while a dynamic seal demands a careful balance between sealing contact and lubrication channels. Writing the wrong callout on a print does not just change how a part feels; it shifts the entire failure timeline.
Let the Material Set the Boundaries for Tolerances and Finishes
A tolerance that looks reasonable on a drawing can fall apart the moment it meets the wrong material. Free-machining brass will hold a tight bore without much complaint, while the same number on a gummy 300-series stainless or a filled polymer may demand multiple setups, special tooling, and a pile of scrap. The material is not a blank canvas; it has a grain structure, thermal response, and internal stress state that quietly decide how close you can get before the process becomes a fight.
Surface finish follows the same logic. Asking for a mirror polish on cast aluminum or a low Ra on a porous metal may be technically possible, but it is rarely sensible. The alloy, hardness, and even the way the part was formed set a practical floor for roughness. Some materials tear, smear, or load cutting tools long before they produce a clean surface. Rather than forcing every feature to the same polished standard, it is usually cheaper and more repeatable to match the finish callout to what the material naturally gives.
That does not mean loosening every dimension. It means reading the material before assigning numbers. If a bearing journal needs a precise fit, choose a material that can hold that tolerance without heroic effort. If a cosmetic surface must be flawless, pick a material that finishes well instead of trying to polish a difficult alloy into submission. The boundary should come from the material, not from an arbitrary default in a CAD template.
The Hidden Cost of Over-Specifying Roughness and Precision
Tightening a surface finish or dimensional tolerance often feels like a conservative engineering decision, but the downstream costs accumulate in places that never show up on a drawing. A roughness callout that drops from 3.2 µm to 0.8 µm can quietly push a part from standard milling into grinding or polishing, adding setup time, specialized tooling, and secondary operations. The price of the part rarely tracks this change in a linear way; it jumps when the process changes. And for many components, the extra smoothness does nothing measurable for fatigue life, sealing, or fit because the original value was already sufficient.
Precision has a similar trap. Every decimal place in a tolerance narrows the population of shops that can quote the work and increases the amount of inspection needed to prove the part is good. If the design calls for ±0.005 mm when the function only requires ±0.05 mm, you are buying measurement uncertainty, custom fixtures, and environmental controls you may not need. The truly expensive problems appear later: higher scrap rates from capable suppliers, rejected lots that are actually fine but cannot be verified, and longer conversations about what the dimension even means.
The hidden cost is not just the line item on an invoice. It is the loss of manufacturing flexibility. Over-specified parts tend to lock a design into a single process or supplier, making it harder to shift production or negotiate lead times. It also burdens quality teams with defending tolerances that have no functional purpose. A more deliberate approach is to specify only what the function demands, then let the process capability determine what is achievable without adding cost. That often requires a harder conversation up front, but it pays off every time the part is ordered.
Realistic Tolerance Ranges for Custom Machined Parts That Need to Ship
Most machine shops can hold ±0.005 in on typical milled and turned features without much added cost or delay. The trouble starts when every bore, slot, and shoulder gets pushed to ±0.001 in. At that point the shop has to slow down, use different cutters, and check far more dimensions, which is exactly how lead times stretch and quotes climb on parts that may not need the extra precision.
Material and part geometry are just as important as the tolerance values on the drawing. Plastics move after cutting, thin walls spring back when the clamps come off, and deep pockets deflect under normal tool pressure. Ignore that, and a tightly toleranced part can measure perfectly on the machine and still fall out of spec before it gets packed.
The practical route is to reserve tight numbers for features that actually control fit or function, like bearing bores, dowel holes, and sealing faces. Keep the rest at general tolerances and mark cosmetic or non-critical surfaces as such. Shops can then run the job without unnecessary inspection stops and ship parts that pass the checks people actually care about.
FAQ
Look at the features that interact with other components first. Anything that locates a bearing, seals against a mating face, or aligns with pins needs a tighter band. For the rest, standard tolerances are usually enough and will keep the quote reasonable.
A standard as-machined finish is usually fine. It will show light tool marks, but it costs less and avoids extra processing. Only tighten it when the surface has a functional role like sealing, sliding, or sitting under a fastener.
No. Tighter tolerances add inspection time, slower machining strategies, and often a higher scrap rate. They also make the part harder to quote because the shop has to prove every dimension. Reserve them for features that genuinely need that control.
If the part needs corrosion resistance, wear protection, or a more uniform colored appearance, anodizing is worth it. Bead blasting is mostly aesthetic, it hides minor tool marks and gives a matte look, but it does not protect the material the way anodizing does.
A very tight tolerance on a bore or shaft often requires a smoother surface to work as designed, but the two are not the same specification. A part can be dimensionally accurate with a rough finish, or smooth but off-size. Treat them as separate requirements and only combine them where the function demands it.
Send a marked print and, if possible, a reference sample. Highlight only the faces that must be controlled, and note the rest as standard machined. This gives the shop freedom on non-critical areas and prevents unnecessary secondary operations.
Ask how the shop will verify those dimensions. If the answer is vague, that is a warning sign. A reliable quote for tight work includes the measuring method, such as CMM or bore gauges, because unverified tight tolerances are just a number on a drawing.
Conclusion
Tight tolerances rarely deserve to be a blanket requirement on a CNC drawing. They matter most in callouts that force the machinist to change how a part is actually produced—bore diameters, shaft fits, dowel locations, and flatness on mating faces. A ±0.0005 in tolerance on a cosmetic edge simply adds inspection time without improving function. Material also sets the practical ceiling: aluminum and free-machining brass hold dimensions differently than stainless or plastics, and it makes little sense to specify a mirror finish on a soft alloy that will move during cutting. Let the material guide what is realistic before locking down numbers.
Surface finish specs directly shape fit, friction, and service life. A sealing or bearing surface may need a 32 Ra or finer finish, while most general surfaces work well in the 63–125 Ra range. Over-specifying roughness or using ±0.001 in everywhere inflates cost quietly—more setups, slower feeds, extra lapping, and often a longer queue before parts ship. For custom machined parts that actually need to go out the door, a practical split is common: ±0.005 in for non-critical geometry, ±0.001 in only where fits or alignment demand it, and finish callouts reserved for surfaces that slide, seal, or carry load.
Contact Us
Contact Person: Vera Yao
Email: [email protected]
Tel/WhatsApp: 8618512832770
Website: https://www.tianyucnc.com